




Skip To Content

156 Brook Highland Cove

Birmingham, AL 35242
  • $325,000
  • STATUS: Closed
  • ON SITE: 36 Days
  • MLS #: 21466758
Sold - 10/21/2026
$325,000
SOLD - 10/21/2026
  • 3
    BEDS
  • 0.13
    ACRES
  • 2
    BATHS
  • 0
    1/2 BATHS
  • 1,277
    SQFT
  • $255
    $/SQFT
Neighborhood:
Type:
Single-Family Home
Built:
1999
County:

School Information

Elementary School:
Middle School:
High School:
Greater Alabama MLS (Birmingham Association of Realtors) logo Listing provided courtesy of RealtySouth-MB-Cahaba Rd.
© 2026 Greater Alabama MLS.


Description

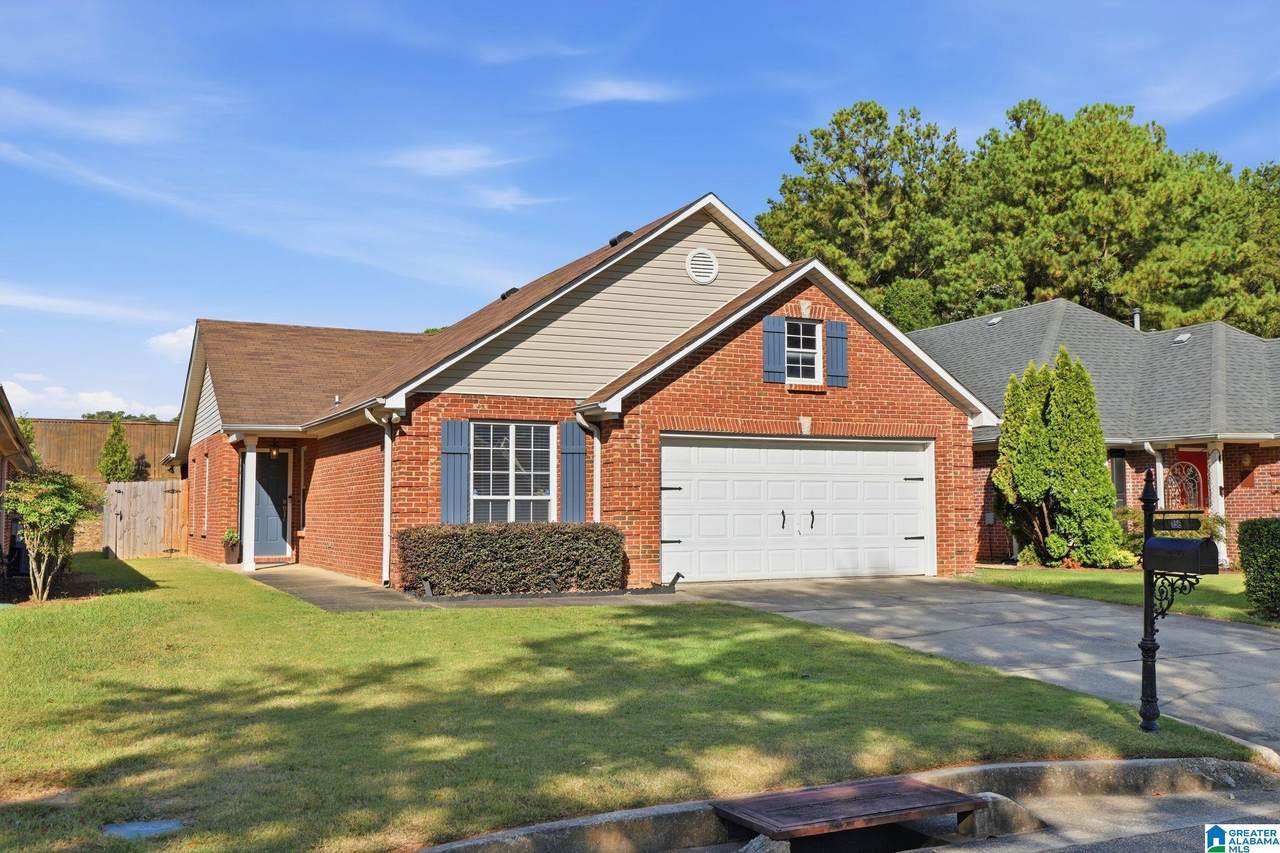
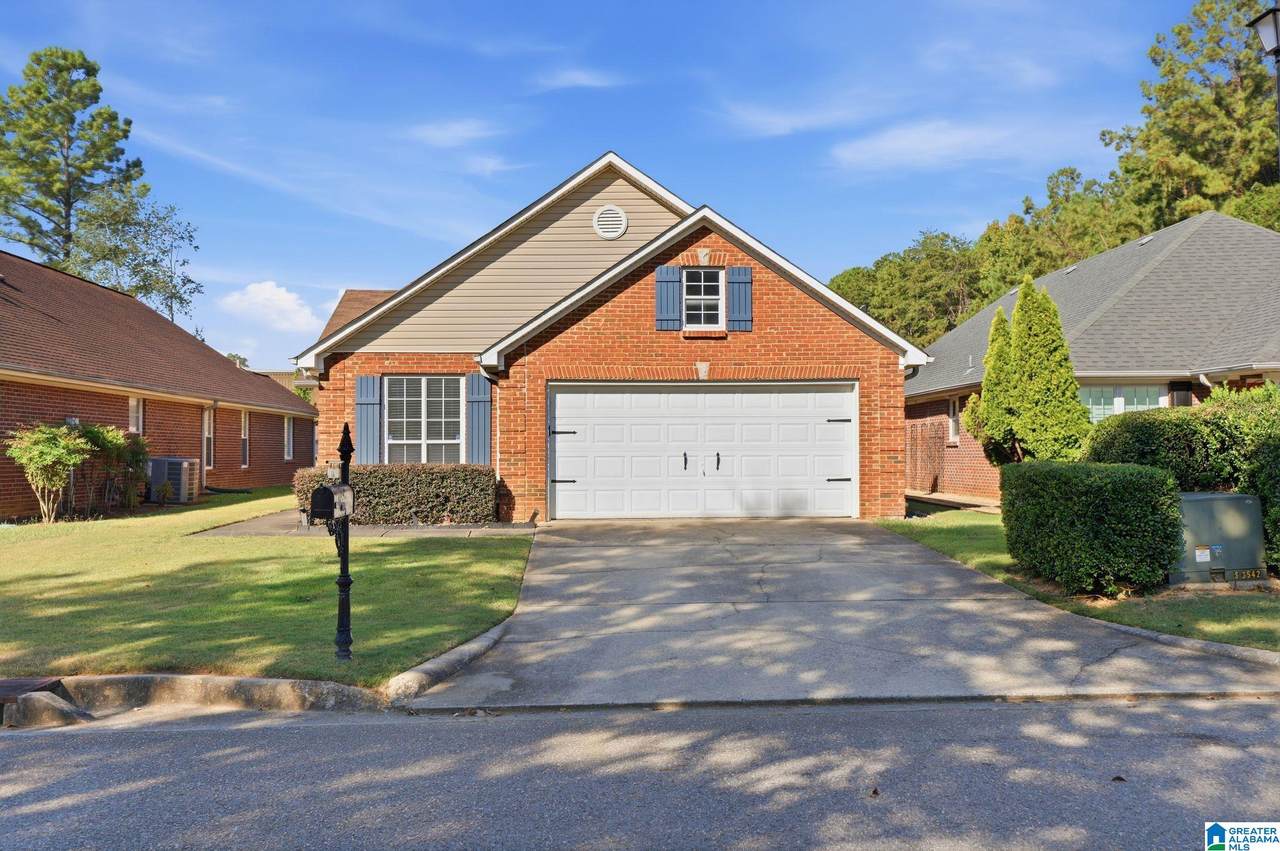
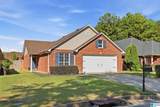
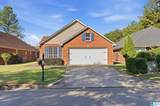
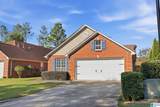
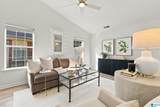
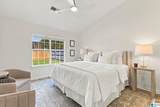
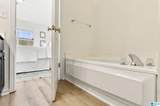
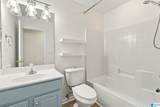
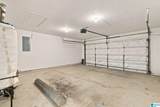
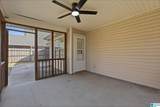
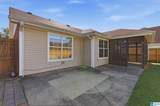
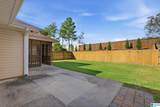
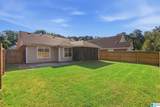
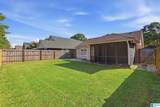
Welcome to this beautifully maintained 3BR/2BA garden home tucked away on a quiet cul-de-sac in the desirable Village of Brook Highland! LVP flooring flows throughout the home, and the spacious living room offers plenty of room for relaxing or entertaining. The updated kitchen features white quartz countertops, white cabinetry, tile backsplash, stainless appliances and a dining area. The private primary suite includes a jetted tub, double vanities, walk-in shower and generous walk-in closet. Two additional bedrooms share a full bath. Enjoy the screened-in patio overlooking the fenced, low-maintenance backyard. Additional features include a 2-car garage and a convenient location just minutes from shopping, dining and Hwy 280. A wonderful combination of comfort, style and convenience!

Monthly Payment Calculator


Greater Alabama MLS (Birmingham Association of Realtors) logo © 2026 Greater Alabama MLS. IDX information is provided exclusively for consumers’ personal, non-commercial use and may not be used for any purpose other than to identify prospective properties consumers may be interested in purchasing. IDX content is not guaranteed accurate by the MLS or The Williams Group at Keller Williams Realty. Data last updated: 2026-11-08T00:30:56.243.

www.thewilliamsgroupal.com/homes/181775110
Print Image

156 Brook Highland Cove Birmingham, AL 35242

  • Price: $325,000
  • Status: Closed
  • On Site: 36 Days
  • Updated: 62 min ago
  • MLS #: 21466758
3
Beds
2
Baths
0
½ Baths
0.13
Acres
1,277
SQFT
$255
$/SQFT
1999
Built
Neighborhood:
Brook Highland
County:
Shelby
Area:
N Shelby, Hoover
Elementary School:
Avondale
Middle School:
Putnam, W E
High School:
Huffman
Property Description
Welcome to this beautifully maintained 3BR/2BA garden home tucked away on a quiet cul-de-sac in the desirable Village of Brook Highland! LVP flooring flows throughout the home, and the spacious living room offers plenty of room for relaxing or entertaining. The updated kitchen features white quartz countertops, white cabinetry, tile backsplash, stainless appliances and a dining area. The private primary suite includes a jetted tub, double vanities, walk-in shower and generous walk-in closet. Two additional bedrooms share a full bath. Enjoy the screened-in patio overlooking the fenced, low-maintenance backyard. Additional features include a 2-car garage and a convenient location just minutes from shopping, dining and Hwy 280. A wonderful combination of comfort, style and convenience!
Exterior Features

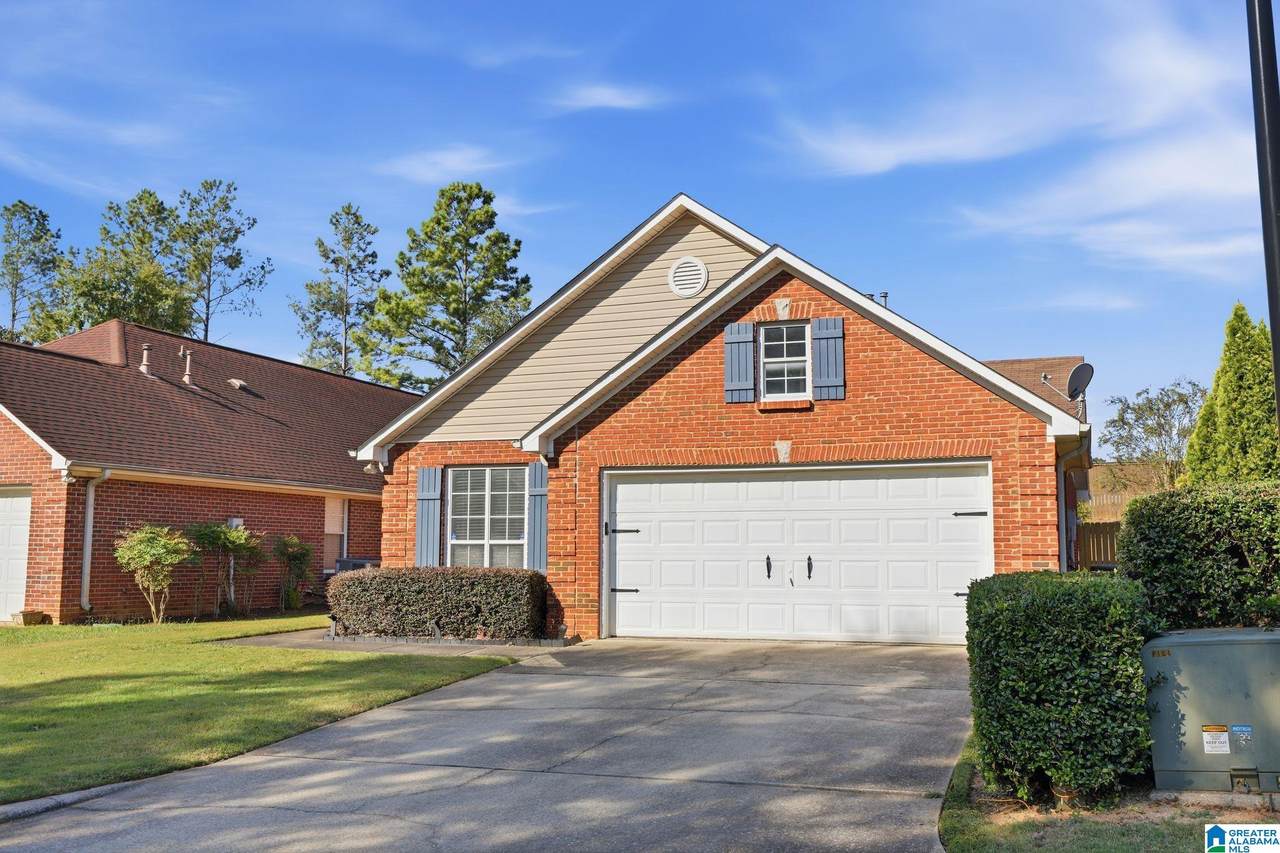
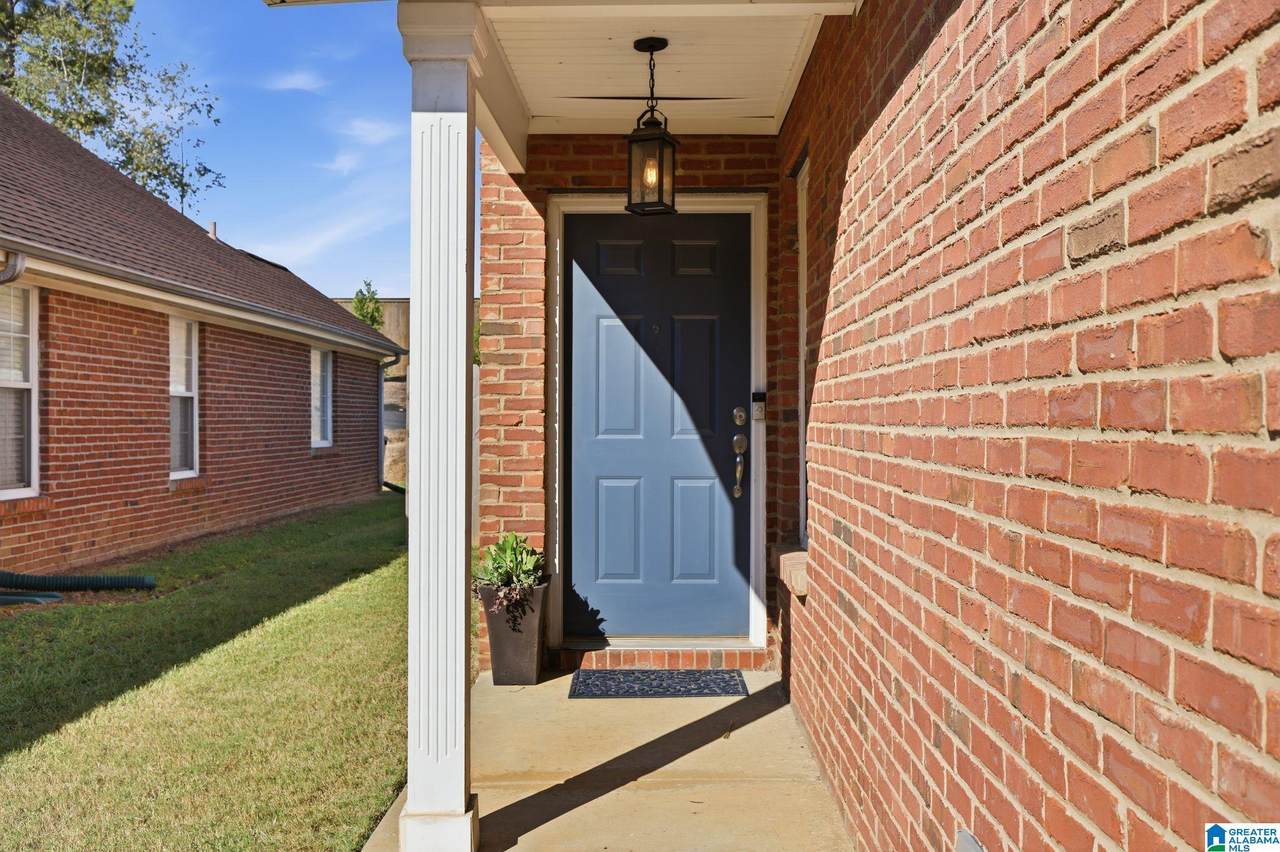
Carport Spaces 0 Construction 3 Sides BrickSiding-Hardiplank Decks YN No Exterior Features Fenced YardPorch Screened Garage Entry Location Front Garage Spaces Bsmt Lvl 0 Garage Spaces Main Lvl 2 Garden Patio YN Yes Log Home YN No Lot View YN No Parking Driveway Parking Patio Open (PATIO)Screened (PATIO) Patio YN Yes Pool YN No Waterfront YN No

Interior Features

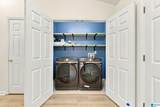
Attic Pull-Down Attic YN Yes Bed Bath Features Jetted TubLinen ClosetSeparate ShowerSeparate VanitiesShared BathSplit BedroomsTub/Shower ComboWalk-In Closets Ceilings Smooth Ceilings Cooling Central (COOL) Dryer Hookups Dryer-Electric Fireplaces 0 Floors Hardwood Laminate Foundation Slab Heating Forced Air Interior Features Recess Lighting Kitchen Equipment Dishwasher Built-InDisposalMicrowave Built-InOven-ElectricSelf-CleaningRefrigeratorSome Stainless ApplStove-Electric Laundry Features Washer Hookup Laundry Location Laundry (MLVL) Laundry Space Closet Laundry YN Yes Levels 1-Story Room Eight Full Bath Room Five Master Bath Room Four Master Bedroom Room Nine Laundry Room One Den/Family Room Seven Bedroom Room Six Bedroom Room Three Dining Room Room Two Kitchen Rooms Bedroom (ROOM)Den/Family (ROOM)Dining Room (ROOM)Full Bath (ROOM)Kitchen (ROOM)Laundry (ROOM)Master Bath (ROOM)Master Bedroom (ROOM) Split Foyer YN No Split Level YN No Total Baths 2 Tri Level YN No Water Heater Gas (WTRHTR)

Property Features

Association Fee Frequency Yearly Association Fee YN Yes Fee Includes Management Fee Financing CashConventional Historic Register YN No Sales Type N/A Sewer / Septic Connected Underground Utilities YN Yes Water Public Water Year Built Desc Existing

Listing provided by RealtySouth-MB-Cahaba Rd: 205-870-5420.


Greater Alabama MLS (Birmingham Association of Realtors) logo © 2026 Greater Alabama MLS. IDX information is provided exclusively for consumers’ personal, non-commercial use and may not be used for any purpose other than to identify prospective properties consumers may be interested in purchasing. IDX content is not guaranteed accurate by the MLS or The Williams Group at Keller Williams Realty. Data last updated: 2026-11-08T00:30:56.243.

 
https://bt-photos.global.ssl.fastly.net/birmingham/1280_boomver_1_21466758-2.jpg https://bt-photos.global.ssl.fastly.net/birmingham/1280_boomver_1_21466758-2.jpg https://bt-photos.global.ssl.fastly.net/birmingham/1280_boomver_1_21466758-2.jpg
Logo
The Williams Group at Keller Williams Realty
4412 HWY 69 N
Northport al, 35473
Greater Alabama MLS (Birmingham Association of Realtors) logo Listing provided courtesy of RealtySouth-MB-Cahaba Rd.
© 2026 Greater Alabama MLS.